By Preston Smith Capstone Building Corp. | November 6, 2026
Disclaimer: The views and opinions expressed in this guest column are those of the author and do not necessarily reflect the official policy or position of Senior Living News. The author may have an interest in the products, services, or business entities referenced in this article. Senior Living News is not responsible for the opinions or factual assertions made by the author.
For senior living developers, balancing construction costs, project schedules and evolving operational requirements has become an increasingly challenging task. Developments that combine independent living, assisted living and memory care must account for different building classifications, materials and construction methods, often within the same community.
While these distinctions are necessary to meet building codes and operational requirements, they can also introduce additional complexity into the construction process. Different framing systems, materials and trade requirements can affect procurement, coordination, sequencing and ultimately, the project’s budget and schedule.
However, the construction approach established during initial design does not always represent the most efficient path forward. By evaluating how different building systems work together and engaging construction partners early, development teams may uncover opportunities to simplify construction without compromising the requirements of the project.
For senior living developers navigating these challenges, four questions can help guide decisions during the planning and preconstruction process.
- Does the Original Construction Approach Still Represent the Most Efficient Option?
An initial design reflects the project’s requirements, assumptions and priorities at a particular point in the development process. As planning progresses, however, there may be opportunities to reconsider whether the original approach remains the most cost-effective and efficient option.
This is especially relevant for senior living communities that incorporate multiple levels of care. Independent living, assisted living and memory care may have different construction classifications and fire-resistance requirements, leading project teams to specify different materials or framing systems throughout a single development. While this approach may satisfy the requirements of each building component, it can also create additional considerations related to labor, procurement, coordination and construction sequencing.
Rather than treating those initial decisions as fixed, developers should encourage their project teams to evaluate whether alternative construction methods could meet the same requirements while reducing complexity or cost. For example, a 162-residence luxury senior living development currently under construction in Mountain Brook, Ala., with Capstone Building Corp. serving as the general contractor, illustrates how reconsidering construction strategy can reveal opportunities for savings.
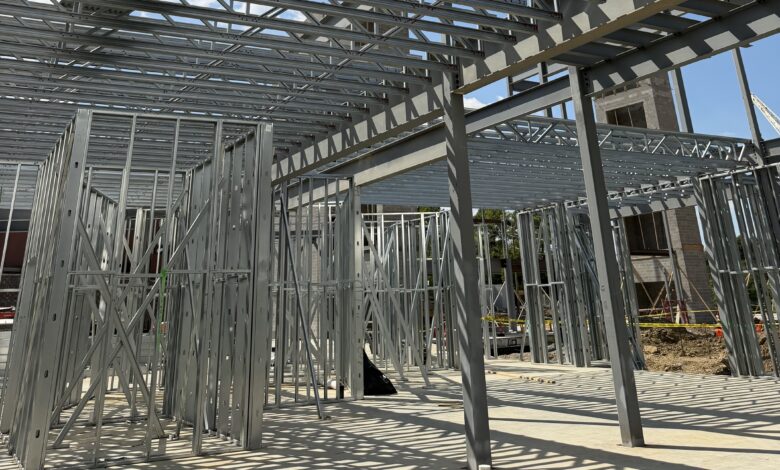
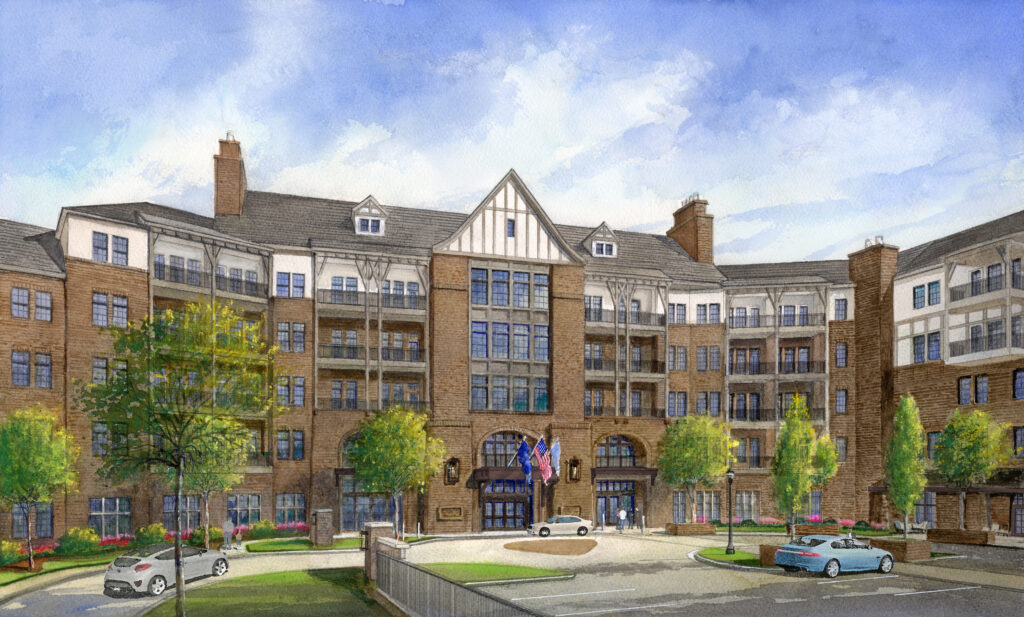 The approximately 236,000-square-foot development, known as The Jemison, incorporates independent living, assisted living and memory care. Its original design called for Type III construction with wood framing in the independent living portion, while the assisted living and memory care portions required a higher construction classification and noncombustible materials, utilizing cold-formed steel (CFS) framing.
Rather than proceeding with two different framing systems, the construction team evaluated whether CFS could be used throughout the development. This alternative approach ultimately resulted in significant cost savings for the developer while establishing a consistent framing methodology across the project.
The takeaway for other development teams is not that one framing material is inherently better than another. Instead, it demonstrates the value of revisiting initial design assumptions and evaluating whether a different construction strategy could better serve the overall development.
- Can One Construction Approach Address Multiple Project Requirements?
When different portions of a senior living community have different construction requirements, the conventional solution may be to use separate materials or building systems to address each need. However, satisfying individual requirements does not necessarily mean the resulting approach is the most efficient for the project as a whole.
Developers should consider whether a single construction methodology could meet multiple building requirements while simplifying other aspects of construction. CFS, for example, is a lightweight, noncombustible framing system used in multifamily and commercial construction. Its characteristics can make it particularly useful in developments where construction classifications and fire-resistance requirements limit the use of combustible materials.
At The Jemison, expanding CFS beyond the portions where it was originally specified allowed the team to establish a consistent framing system throughout the development and support noncombustible construction across the community. Importantly, the savings did not come simply from substituting steel for wood. They resulted from evaluating the relationship between framing materials, structural and flooring systems, construction classifications, cost and constructability as part of a broader construction strategy.
Using a consistent approach across multiple portions of a development may also create opportunities to streamline procurement, reduce transitions between construction methods and improve coordination among trades. These potential efficiencies can be especially valuable on senior living projects, where multiple building functions and operational requirements must be accommodated within a single development.
Still, a unified construction approach is not appropriate for every project. The feasibility and potential savings depend on building design, applicable codes, site conditions, material costs and other project-specific factors. The objective should be to identify where construction requirements overlap and determine whether those needs can be addressed more efficiently through a coordinated strategy.
- What Efficiencies Can the Broader Project Team Identify?
Construction efficiency is not determined by design decisions alone. General contractors, trade partners, manufacturers and suppliers bring different perspectives that can help identify opportunities to improve constructability, manage costs and maintain schedules.
For senior living developers, engaging these partners early can be particularly valuable when evaluating alternative construction systems or materials. A proposed change may appear straightforward on paper, but its feasibility depends on several interconnected considerations, including material availability, installation methods, subcontractor capabilities, structural requirements and construction sequencing. Understanding how those factors influence one another can help teams determine whether a different approach will generate meaningful savings or introduce new complications.
During the planning process for The Jemison, Capstone Building Corp. worked with a CFS manufacturer and its established multifamily subcontractor base to evaluate how a consistent framing system could be implemented throughout the development. The manufacturer’s technical expertise helped the team assess the feasibility of the proposed framing assemblies, while the contractor’s multifamily construction experience and subcontractor relationships supported the evaluation of cost and constructability. Together, those perspectives helped establish an approach that generated savings while meeting the development’s construction requirements.
For other senior living projects, the lesson is the importance of bringing practical construction expertise into the decision-making process before methods and materials become difficult or costly to change. Early collaboration can also help teams identify potential scheduling challenges, coordinate trade responsibilities and evaluate procurement considerations before they affect construction progress.
Rather than asking individual partners to solve isolated problems, developers can benefit from encouraging the broader team to evaluate how decisions in one area of construction may influence the rest of the project.
- How Will Today’s Construction Decisions Affect Tomorrow’s Operations?
Although cost and schedule often drive construction decisions, senior living developers must also consider how a community will function over time. Unlike conventional multifamily developments, senior living communities may incorporate several levels of care designed to accommodate residents with different needs. Each component has its own operational considerations, which can influence building design, construction classifications and long-term functionality.
In some states, residents may be able to transition between levels of care within the same community as their needs change, depending on applicable regulations, funding requirements and the operator’s model. Where permitted, this flexibility can allow residents to remain in a familiar environment rather than relocating to an entirely different community. However, the ability to transition between levels of care is not determined by construction materials alone. State regulations, licensing, funding structures and operational requirements may still necessitate relocation regardless of the building’s construction type.
Even with these limitations, developers should consider how construction decisions may influence a building’s adaptability and functionality over time. For example, using noncombustible construction throughout a senior living development can establish a consistent physical framework across areas serving different levels of care. While this does not automatically allow spaces to be converted between uses, it may be one factor worth considering when evaluating potential future operational needs.
The broader consideration is whether a construction strategy supports both the project’s immediate development objectives and the owner’s long-term plans for the community. For developers and operators, evaluating these factors together can help ensure that decisions made to manage today’s construction costs do not overlook tomorrow’s operational requirements.
Looking Beyond the Initial Design
Managing construction costs and schedules in senior living requires more than selecting materials or identifying isolated opportunities for savings. It requires understanding how building classifications, framing systems, procurement, trade coordination and operational requirements influence one another.
The most effective approach will vary by project, but the underlying process remains the same: question initial assumptions, evaluate whether construction systems can serve multiple needs, involve experienced partners early and consider how decisions will affect the development over time. As senior living projects continue to balance increasingly complex design and operational requirements with cost and schedule pressures, developers can benefit from evaluating construction strategies as interconnected decisions rather than separate components of the building process.
Innovation does not always require a new technology or material. Sometimes, meaningful improvements come from reconsidering how existing methods can be applied more effectively. For senior living development teams, the goal should not simply be to find a different way to build, but to identify a construction strategy that delivers the greatest value across the entire project, from initial planning through construction and long-term operations.