By Ryan Miyahira and Darla Esnard, Ankrom Moisan | September 9, 2026
Disclaimer: The views and opinions expressed in this guest column are those of the authors and do not necessarily reflect the official policy or position of Senior Living News. The authors may have an interest in the products, services, or business entities referenced in this article. Senior Living News is not responsible for the opinions or factual assertions made by the authors.
When families tour senior living communities, they arrive with checklists, but they form a gut feeling within the first few minutes. Does this building feel like a home they recognize? Does it feel like somewhere they belong? That feeling matters because senior living communities live at the intersection of home, hospitality and healthcare. All three matter, but “home” needs to rise above. Meeting regulatory requirements, achieving operational efficiency and specifying durable finishes are non-negotiable for excellent care environments, yet these priorities can just as easily tip a building toward the clinical. The difference lies in design and material selection. When done well, a community can meet every operational requirement and still feel like a home.
For most families, that recognition starts with the neighborhood itself. Most people search for a senior living community near where they already live, whether they’re the resident or an adult child. A building that draws on local architectural history fits naturally into its surroundings, and a building that fits into the neighborhood feels like a home that people can recognize.
Regional Design as a Functional Tool
At Ativo Senior Living in Albuquerque, N.M., developing a community that felt “of the place” meant looking to Southwestern Pueblo architecture. Think thick adobe-inspired walls, deep-set windows, vigas, curved parapets and canales, and teal doors. None of these choices are decorative accidents. They come from a building tradition that’s shaped by performance in a high-desert climate with wide swings in daily temperatures. The mass and depth of the walls provide insulation and thermal mass; the vigas support the roof while canales handle roof drainage; both are familiar elements that residents recognize from the region around them. Even the teal doors carry cultural weight, serving as a traditional symbol of welcome that registers with residents and their families regardless of whether they can name the tradition behind it.
Ativo also connects physically to its surroundings. The community backs onto a pocket park and residential neighborhood and draws on the natural landscape beyond, tying the community to the spirit of the Southwest it sits in.
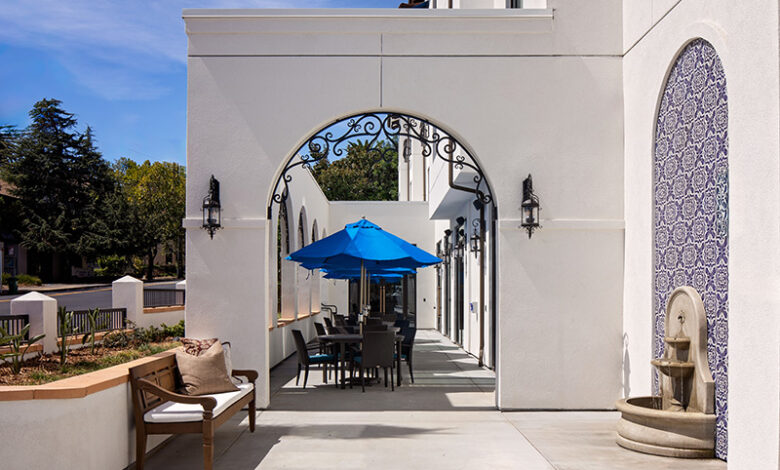
At Aegis Living San Rafael in San Rafael, Calif., the reference point is Mission San Rafael Arcángel itself. Residents aren’t looking at a generic Spanish-style building, but at a community that reflects the architectural lineage of the place where they live. Stucco walls, tile roofs and decorative ironwork give the community a familiar, finely crafted appearance, while multiple courtyards connect indoor and outdoor spaces. That level of visual differentiation is important in memory care, where richly textured, distinct materials and colors give residents something to visually anchor to. Recognizable materials support orientation and reduce the disorientation that comes from unfamiliar, generic environments.
Although both styles draw on historic Spanish and Native building traditions, Pueblo Revival and Mission Revival are not the same architectural language. One is thick, earthbound and rooted in high-desert thermal logic; the other is arched, tiled and rooted in Spanish colonial religious architecture. Despite the differences, the Aegis and Ativo communities were designed using the same philosophy: start with the specific site and its local architectural context rather than importing a predetermined style. The result is a distinct place and a unique experience for each resident.
That site-responsive approach shapes more than a community’s overall architectural style. It also informs the everyday decisions that shape how residents move through a building. At Aegis Living San Rafael, a bell tower orients visitors to the entry. Large windows open onto two distinct courtyards — one for dining, one for activities and socializing —helping residents locate themselves within the building. Common spaces stay visually open to one another, with distinct materials and details doing double duty as wayfinding cues, so residents can recognize where they are and where they want to go.
What Families Feel, Not Just What They See
The clearest sign that this approach works comes directly from residents and families. When a resident says, “I saw that building, and I had no idea that was a senior living community,” and a family member says, “I would live here,” that’s the moment that confirms the design is doing its job. The building belongs where it is, and it feels like somewhere people actually want to be.
That first impression shapes confidence long before a family evaluates the quality of care. A building that reads as considered and intentional, rather than generic and institutional, invites an assumption of similarly considered care. It’s not always a fair assumption, as there are plenty of examples of excellent care delivered inside generic buildings, but it’s an emotional response, and it’s the one that families lead with.
That emotional response is also a competitive advantage for developers and operators, beyond curb appeal. A building that reads as “of its place” needs less selling. When a community recalls the local history of where it sits, current residents feel a stronger connection to it, and that connection is visible to the prospective residents and families touring the building.
Where Industry Architecture Is Headed
Twenty to 30 years ago, it was common to see nearly identical senior living buildings regardless of where in the country you traveled. Newer projects are far more responsive to their specific regions, and that shift is likely to accelerate. The incoming baby boomer cohort has less tolerance for generic, institutional buildings. They bring higher design expectations and are looking for more individuality and a hospitality-driven experience.
For developers who are only beginning to think about regional context for their next project, the case comes down to a feeling, not a checklist: A building that fits perfectly where it is, and feels like home, is one of the most powerful tools available in senior living design.